Floor plans
Five plans: two coloured layout maps and three from the sales brochure. Tap a flat letter on a plan for its layout and saleable area.
Typical-floor layout map
Floors: 6/F–12/F, 15/F–23/F & 25/F–27/F · 7 flats per floor, coloured by layout; Flats A and F on 22/F–27/F are 2-beds, drawn separately at the top
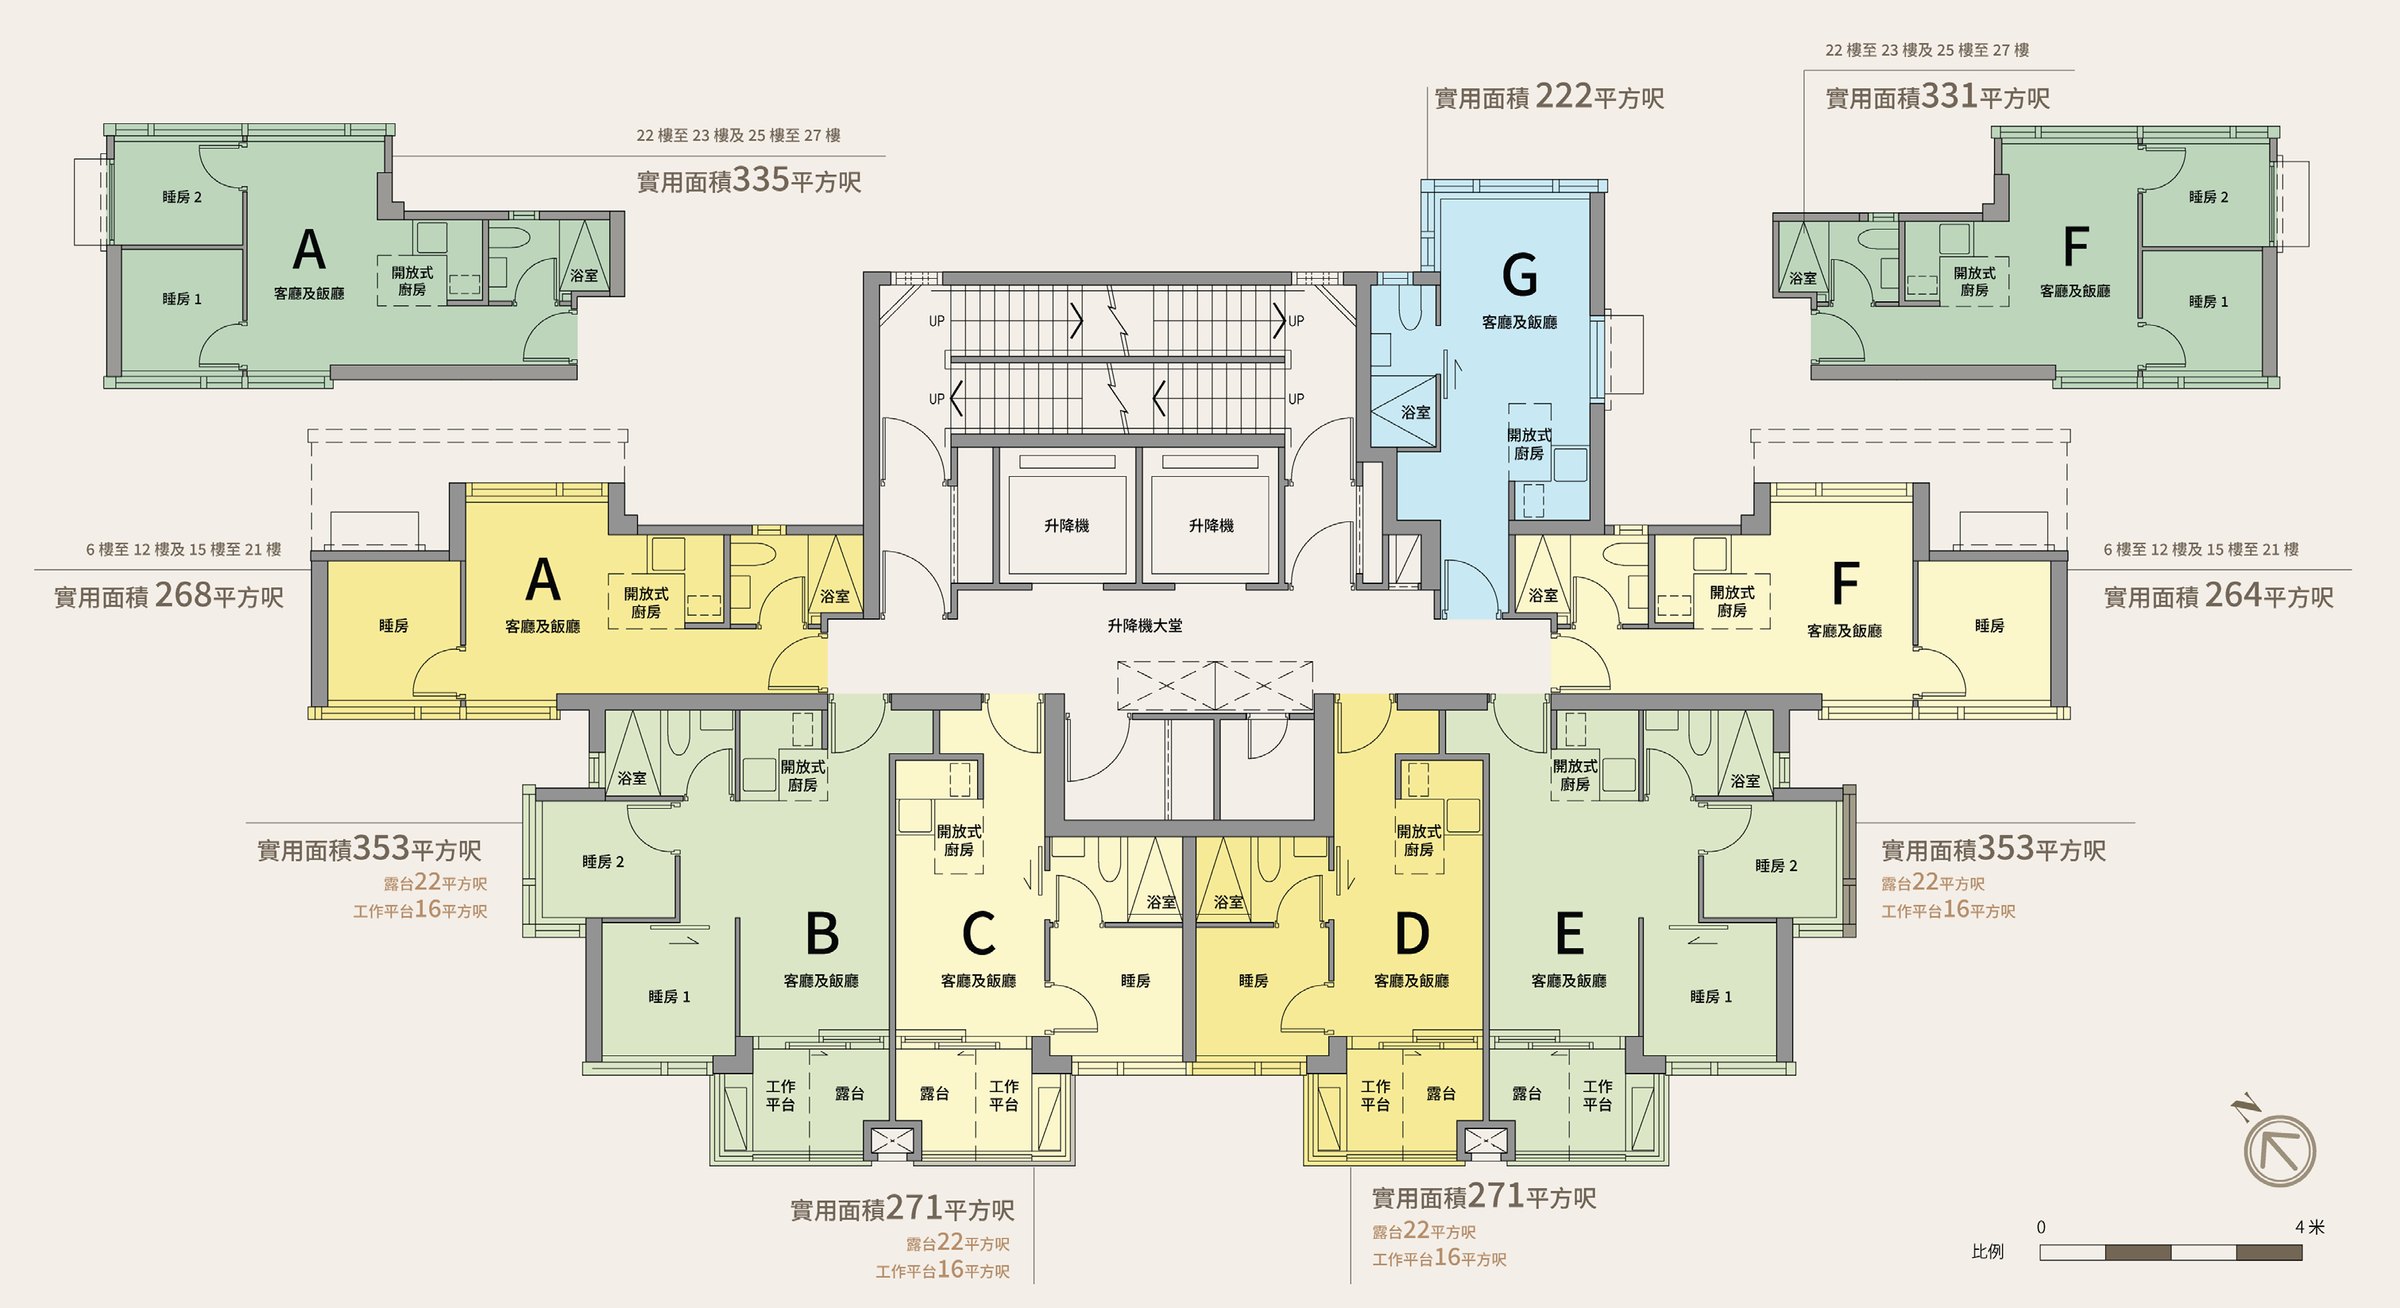
- Studio (G)222 sq ft19 flats
- 1-bed264–271 sq ft66 flats
- 2-bed331–353 sq ft48 flats
5/F flat-roof special units
Floors: 5/F · Flats A–F each have a flat roof of about 66–189 sq ft; Flat G has none
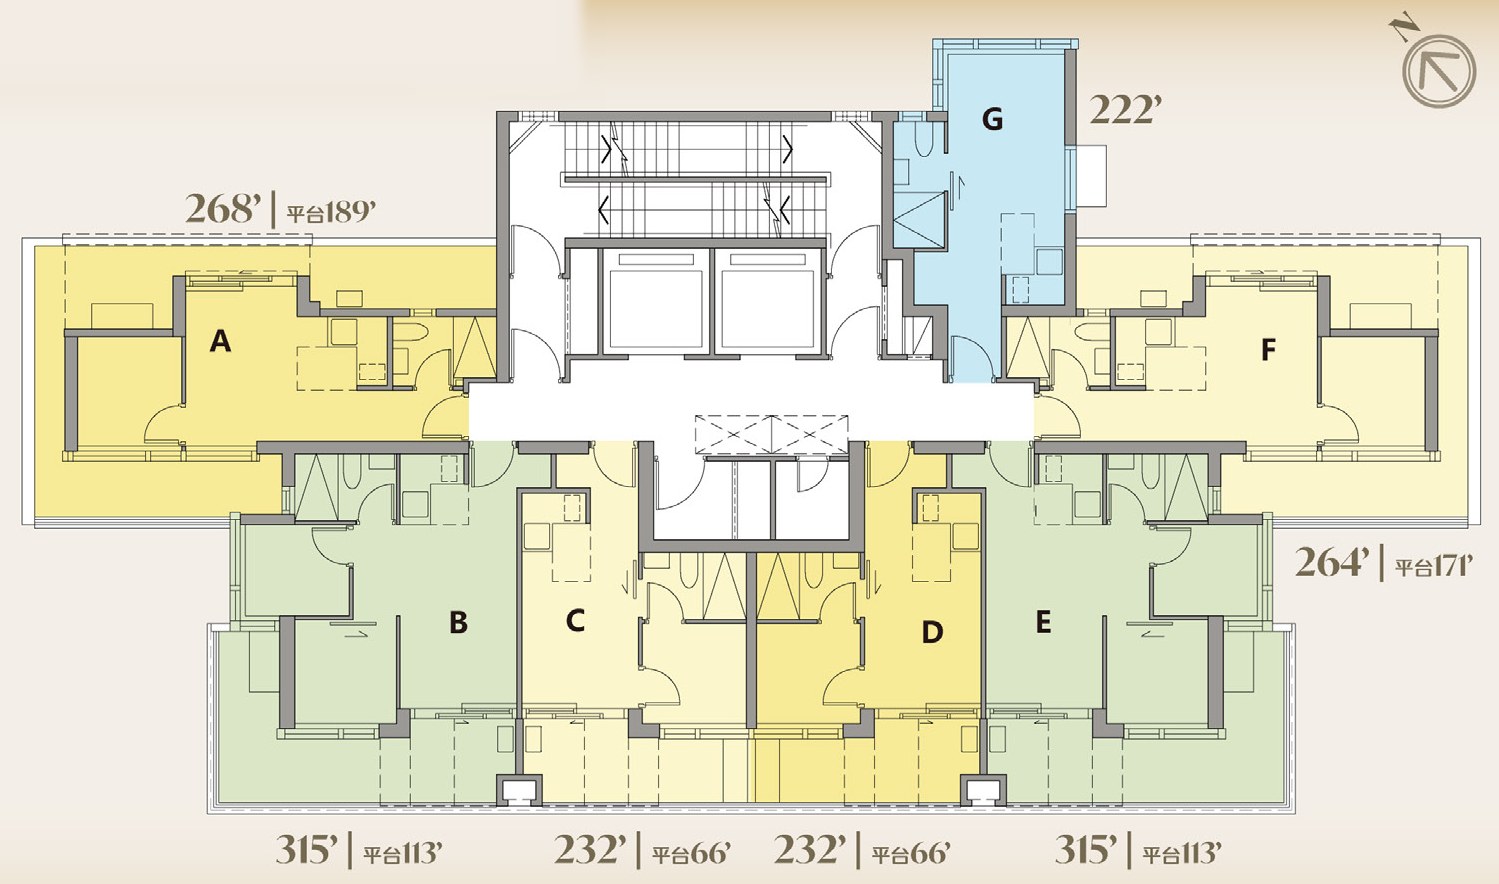
- 1-bed with flat roof (A, C, D, F)232–268 sq ft4 flats
- 2-bed with flat roof (B, E)315 sq ft2 flats
- Studio (G)222 sq ft1 flats
Sales brochure plan
Floors: 6/F–12/F & 15/F–21/F · A, C, D, F are 1-beds; B and E 2-beds; G a studio
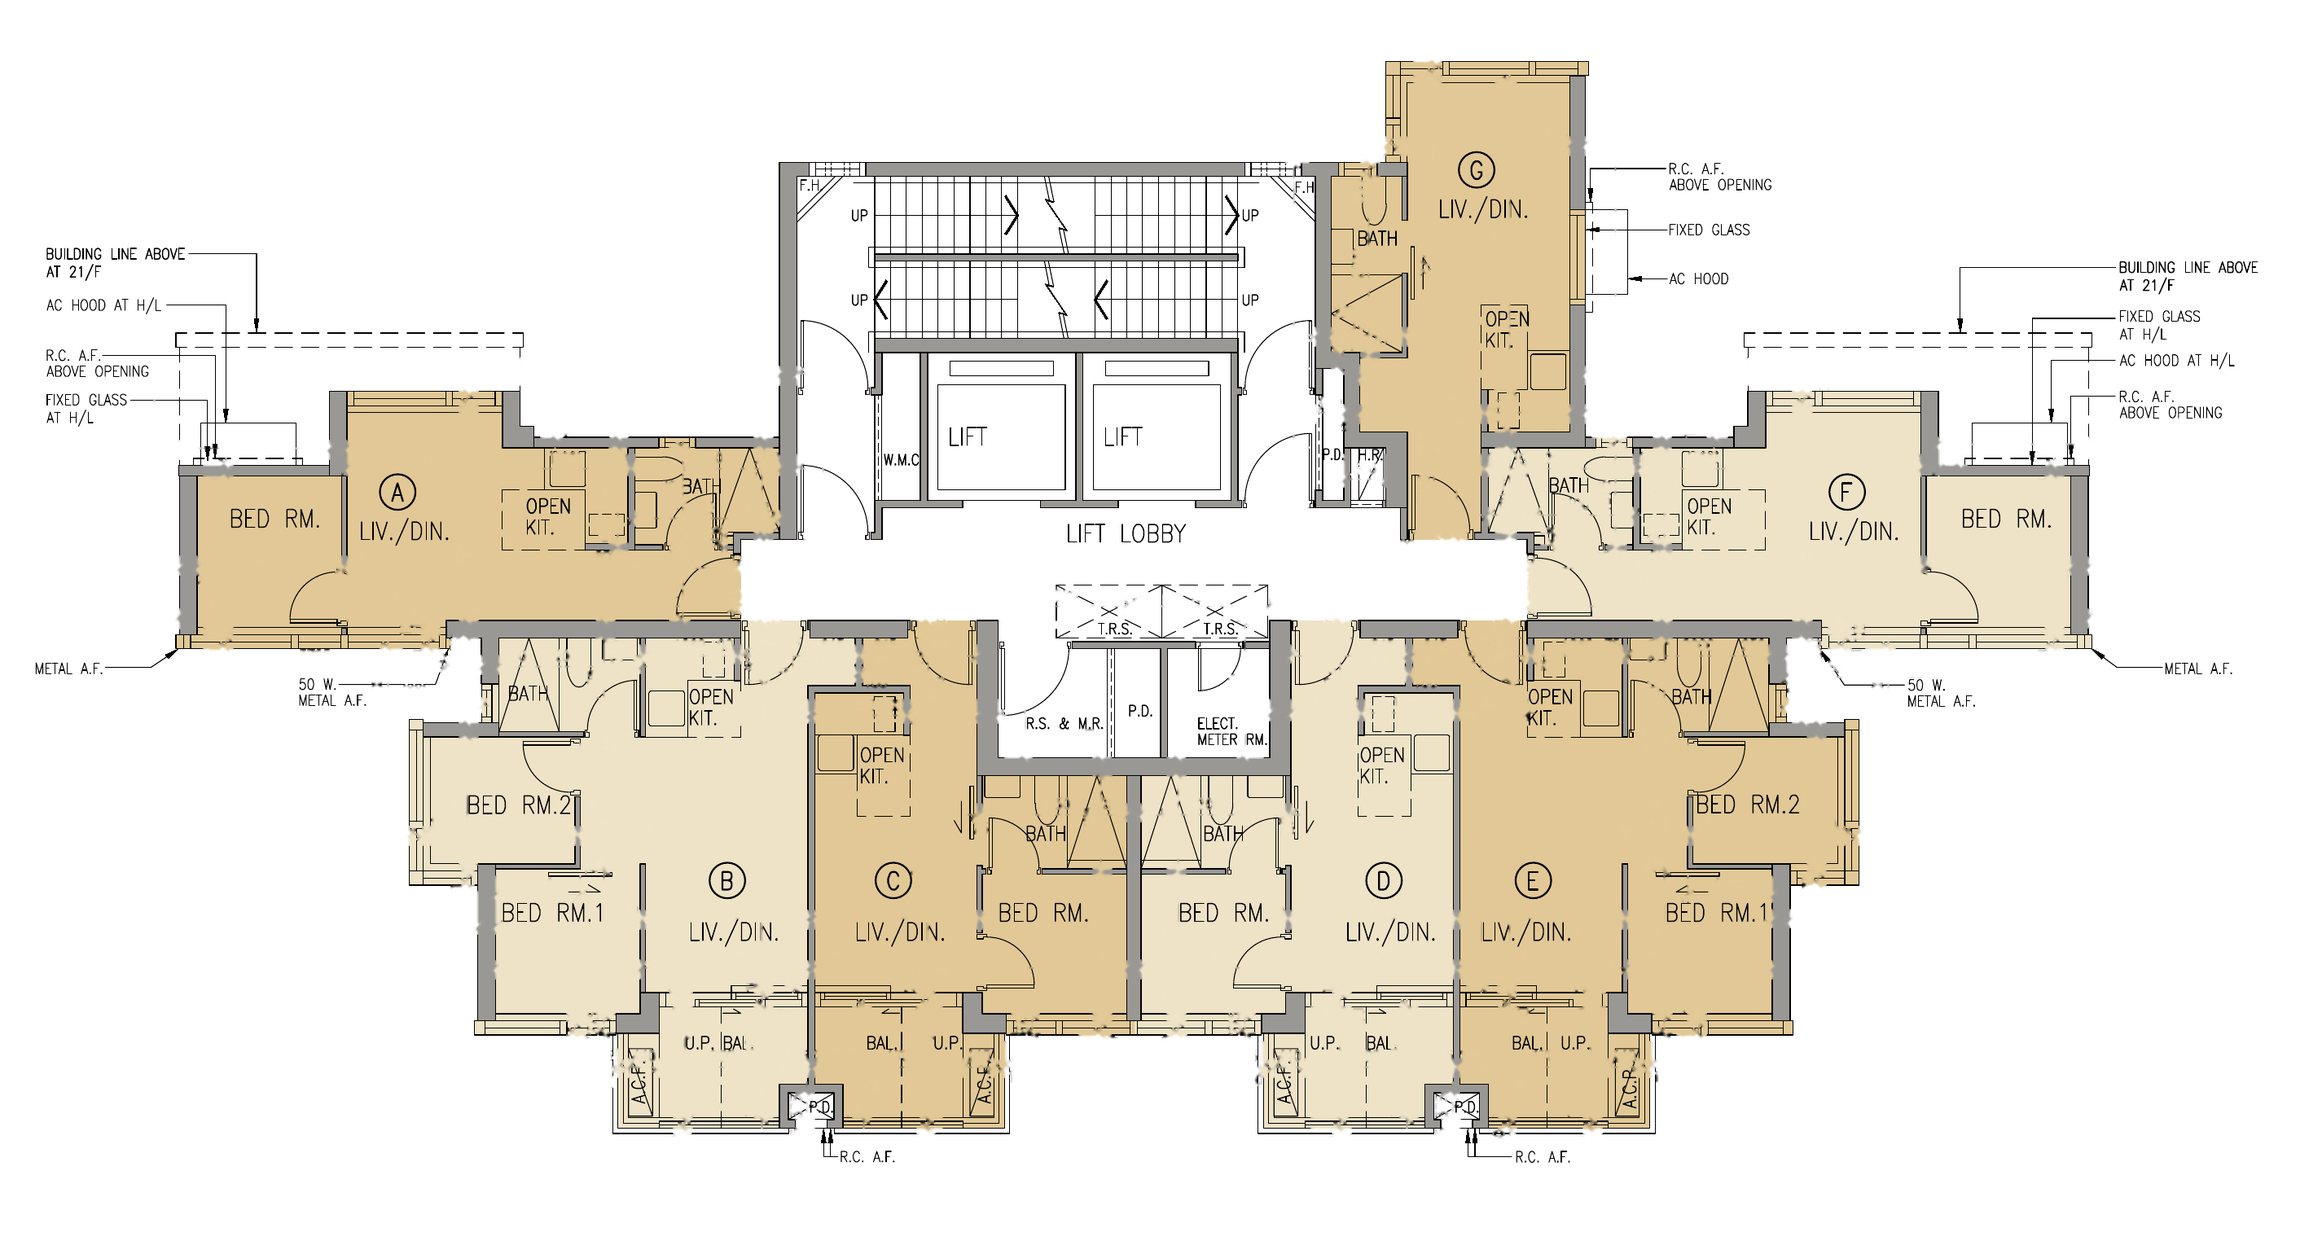
- Studio (G)222 sq ft14 flats
- 1-bed (A, C, D, F)264–271 sq ft56 flats
- 2-bed (B, E)353 sq ft28 flats
Sales brochure plan
Floors: 22/F–23/F & 25/F–27/F · A, B, E, F are 2-beds; C and D 1-beds; G a studio
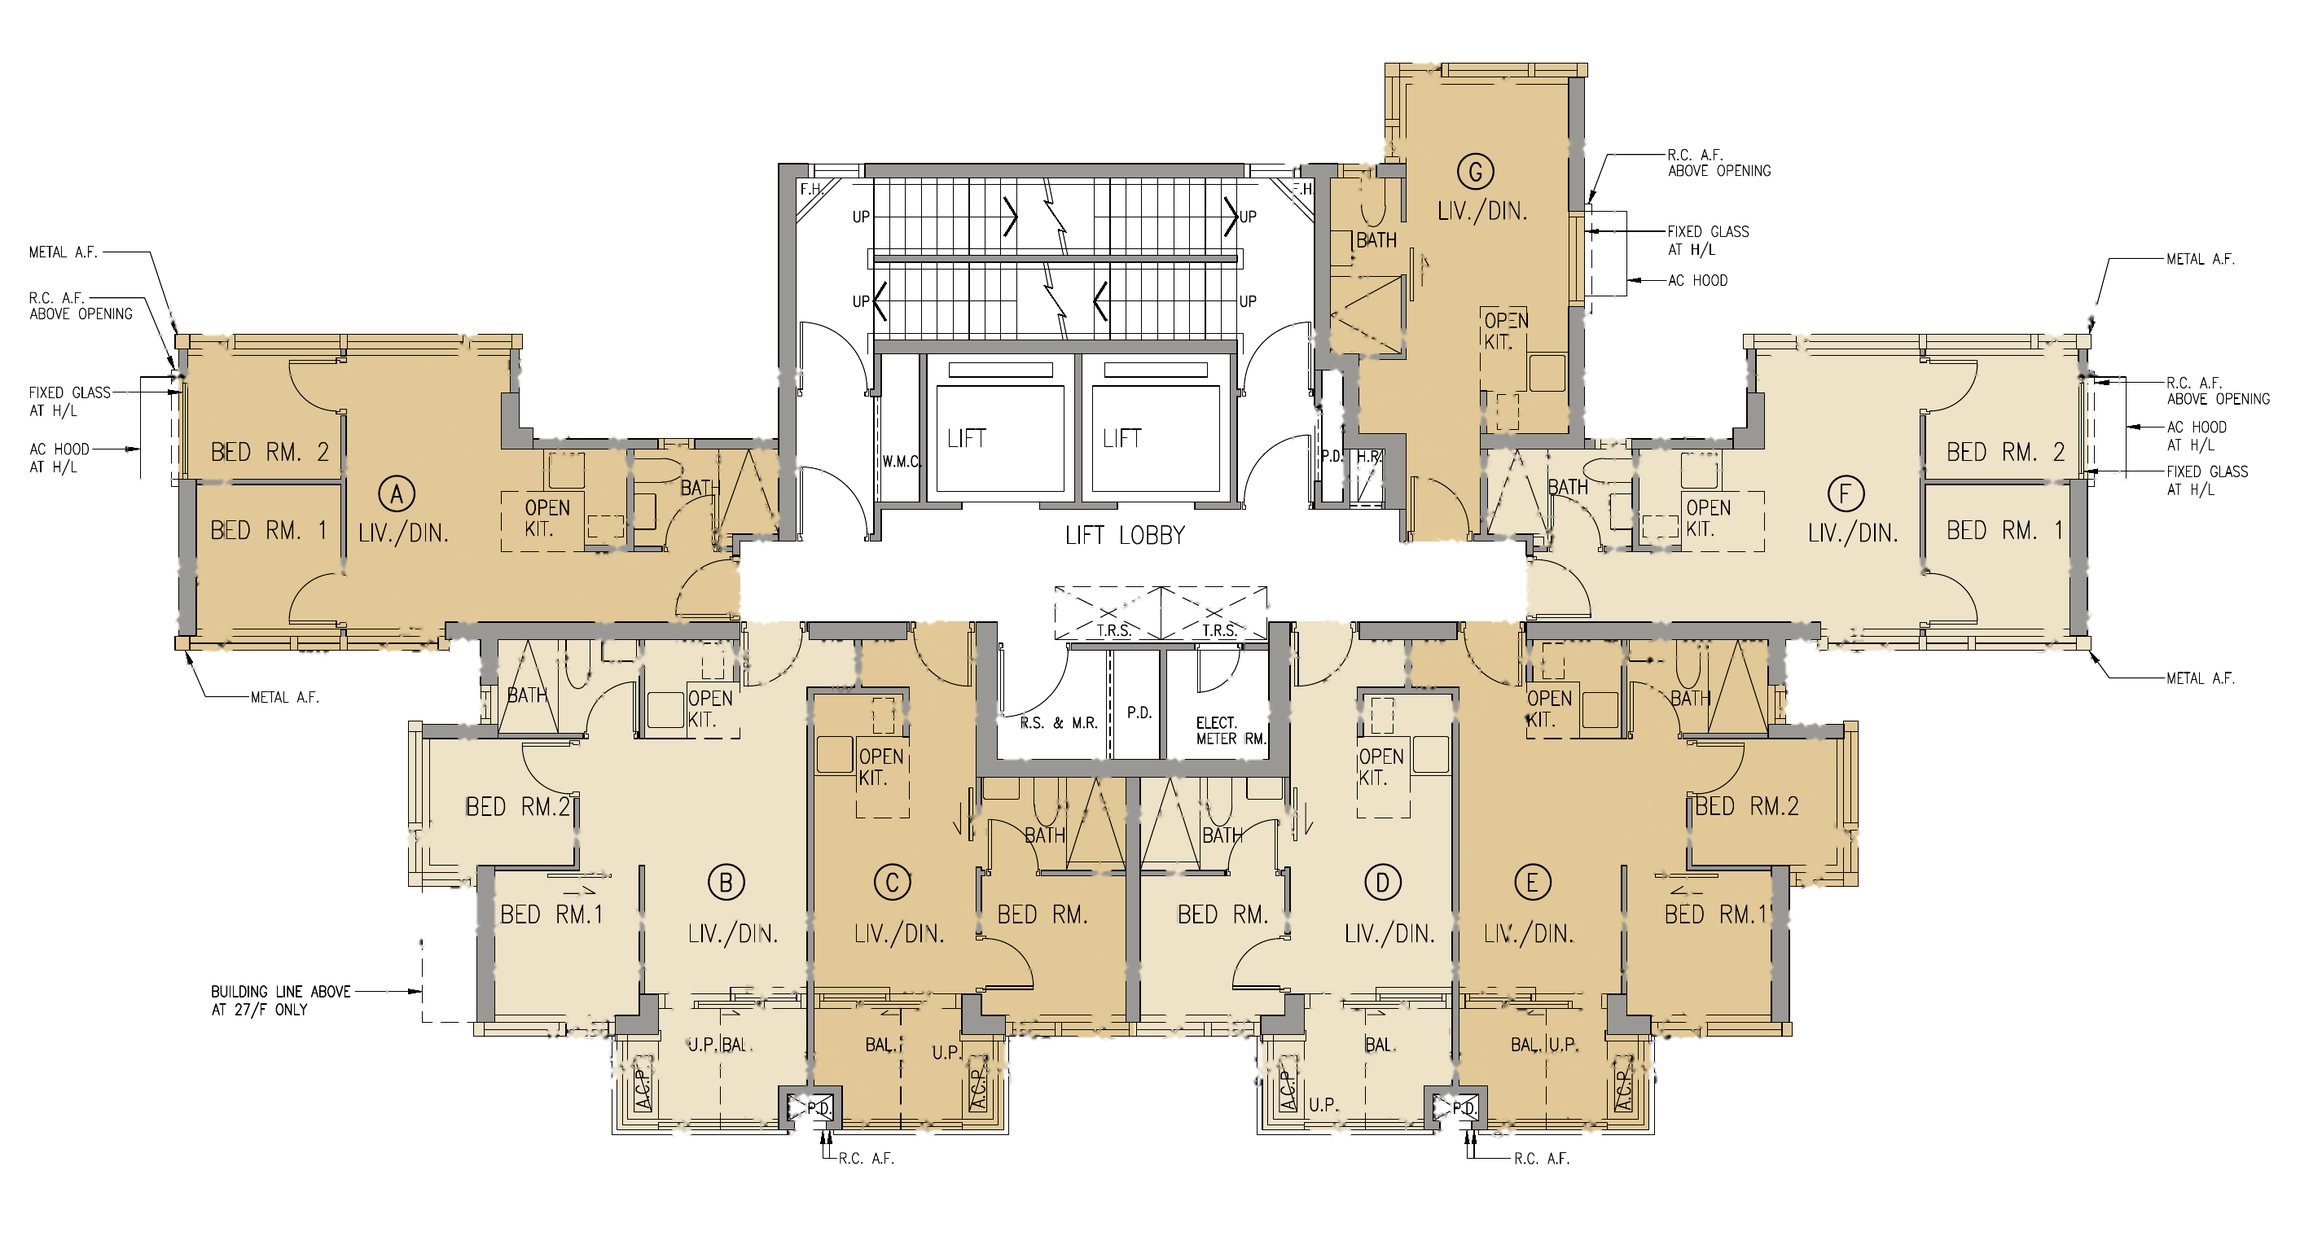
- Studio (G)222 sq ft5 flats
- 1-bed (C, D)271 sq ft10 flats
- 2-bed (A, B, E, F)331–353 sq ft20 flats
Sales brochure plan
Floors: 5/F · A–F with a flat roof; G a studio
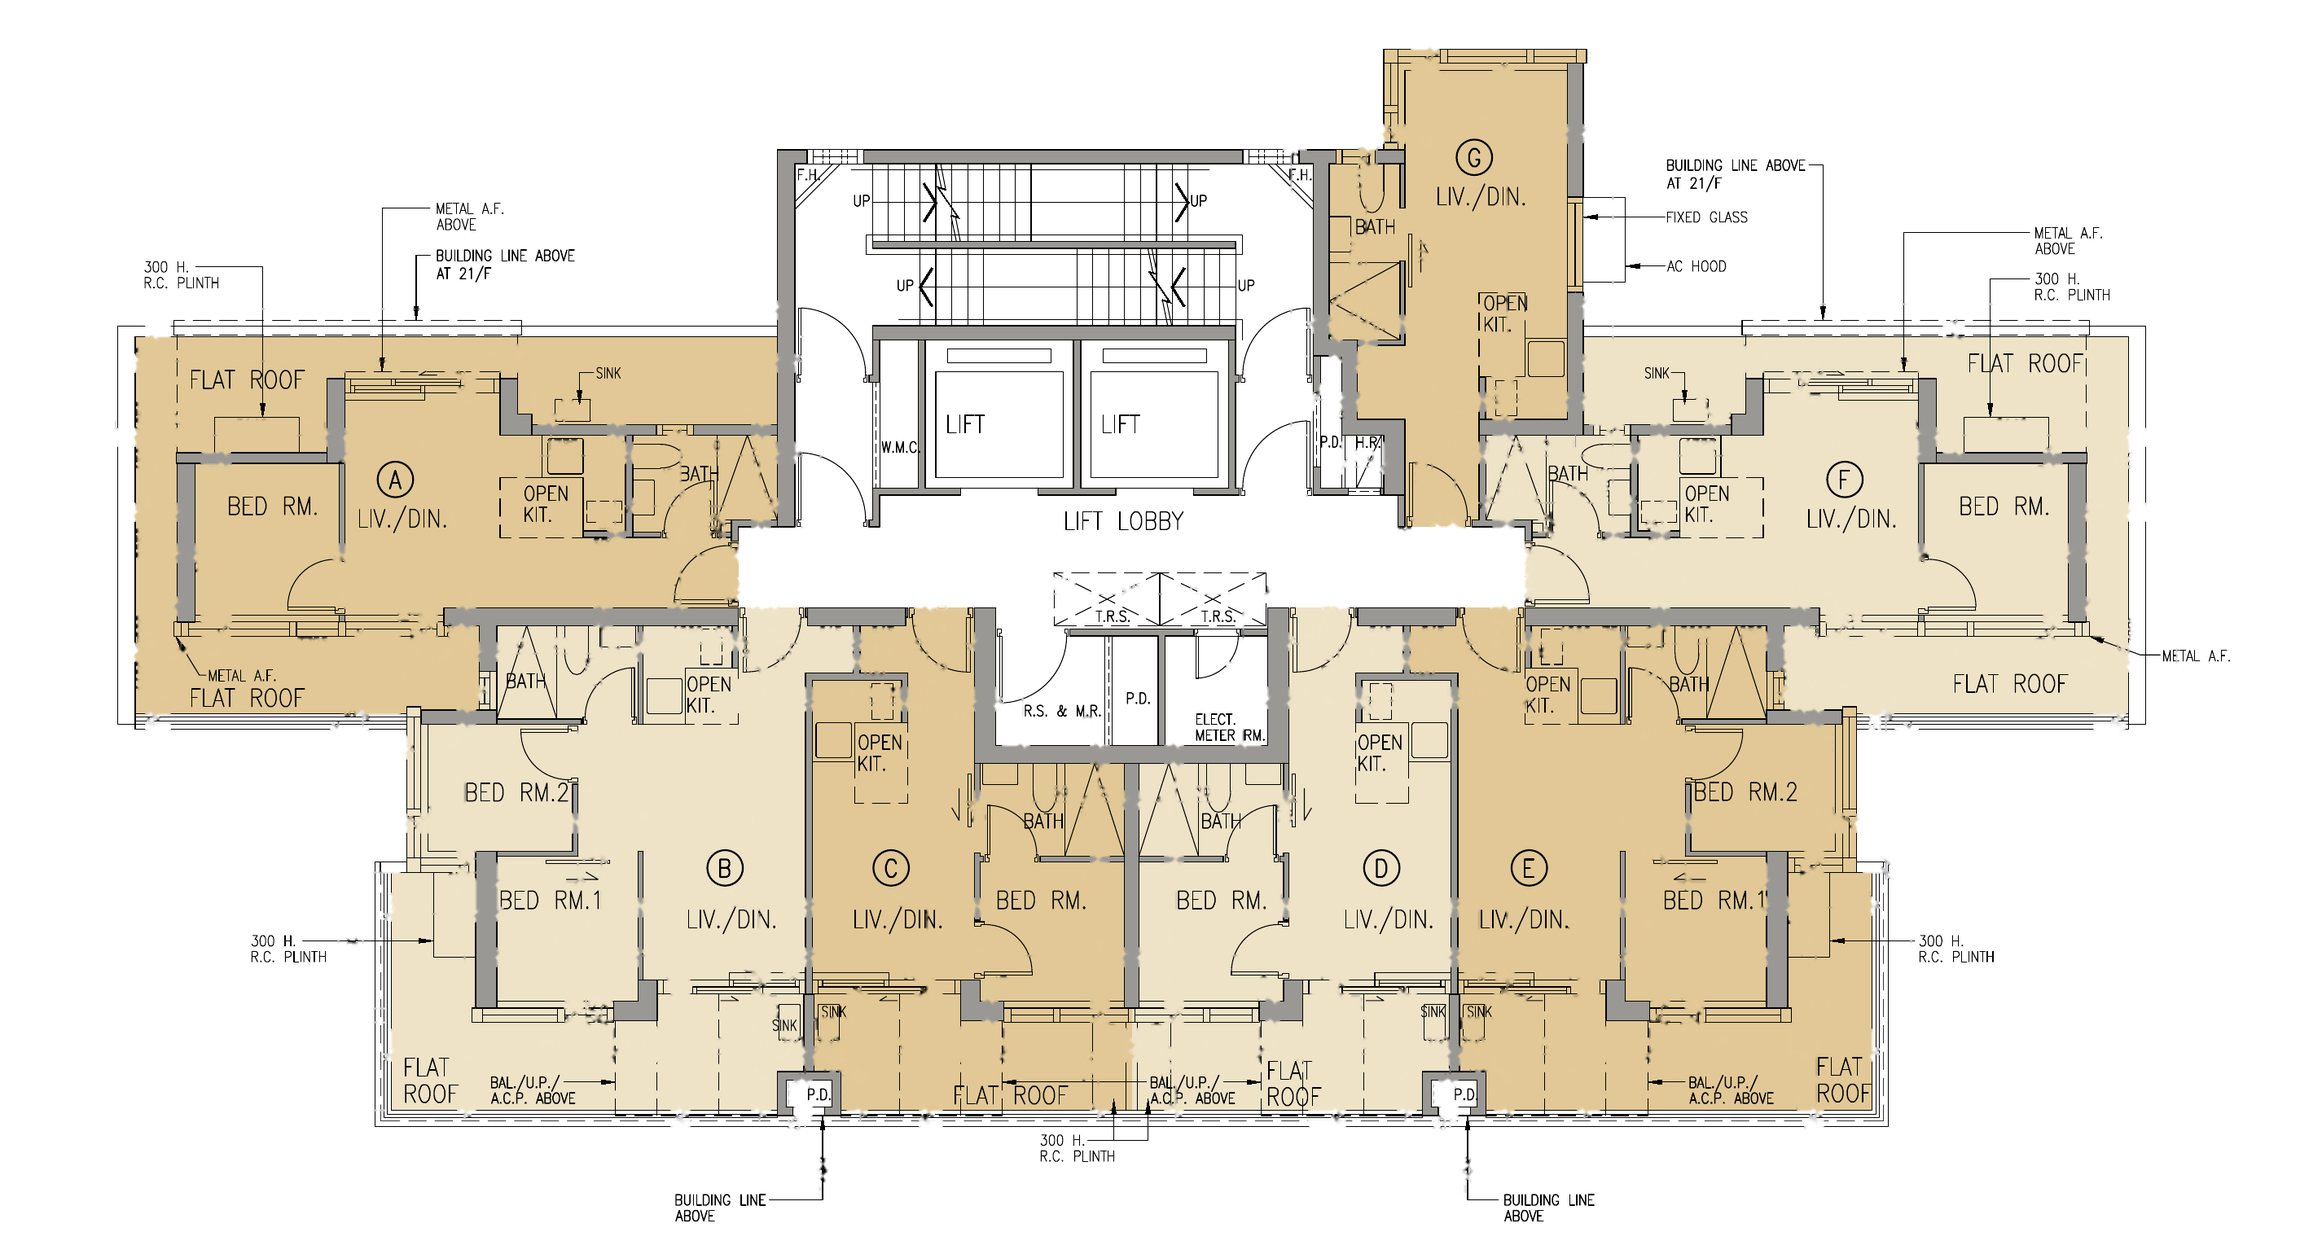
- 1-bed with flat roof232–268 sq ft4 flats
- 2-bed with flat roof315 sq ft2 flats
- Studio (G)222 sq ft1 flats
The coloured layout maps come from promotional material; the "brochure" plans come from the sales brochure, cropped with dimensions removed. All are for reference only and not to scale. Flats A and B on 19/F have been altered; see the as-is layout plan in the sales brochure. Fittings, furniture and layouts are subject to the sales brochure.
Interested? WhatsApp us
Tell us how many bedrooms you need and which floors you prefer, and we will reply soon.